

Bought with Erynn Lavagnino
For more information regarding the value of a property, please contact us for a free consultation.
9308 Double Run Ct College Grove, TN 37046
Want to know what your home might be worth? Contact us for a FREE valuation!

Our team is ready to help you sell your home for the highest possible price ASAP
Key Details
Sold Price $3,861,379
Property Type Single Family Home
Sub Type Single Family Residence
Listing Status Sold
Purchase Type For Sale
Square Footage 7,906 sqft
Price per Sqft $488
Subdivision The Grove
MLS Listing ID 3137938
Sold Date 10/09/26
Bedrooms 6
Full Baths 7
Half Baths 1
HOA Fees $275/mo
HOA Y/N Yes
Year Built 2026
Annual Tax Amount $1,410
Lot Size 0.450 Acres
Acres 0.45
Lot Dimensions 114 X 178
Property Sub-Type Single Family Residence
Property Description
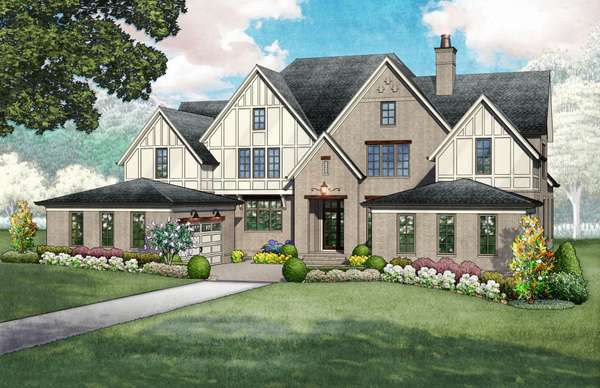
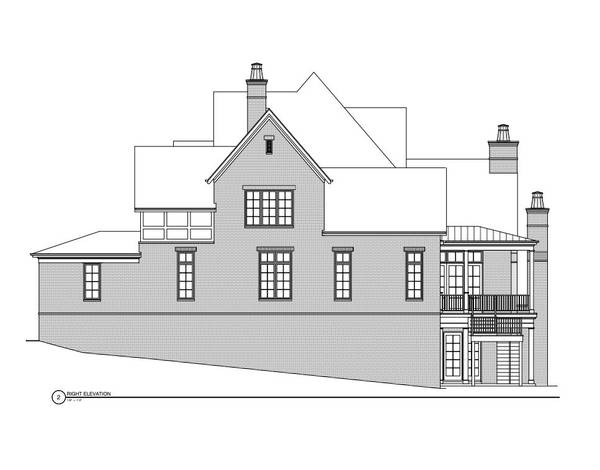
Currently under construction on a prime corner homesite, this stunning Ford Classic Homes boasts 7,906 square feet of well-planned living space. Spanning three finished levels, the residence offers 6 generous bedrooms and 7.5 refined bathrooms. At its center is a gourmet kitchen designed for chefs, complete with Sub-Zero and Wolf appliances plus an oversized center island. This kitchen connects seamlessly to an impressive great room featuring one of three inviting wood-burning fireplaces. An elevator ensures easy access to all floors, including the spacious upper level and walk-out basement. The lower level is built for entertaining, providing a dedicated recreation area and a full kitchenette—ideal for gatherings or hosting long-term guests. On the main floor, the secluded primary suite includes a spa-inspired bathroom, while five additional bedrooms offer comfort for family and visitors alike. The home is filled with thoughtful architectural touches such as a quiet study, a flexible bonus room with a wet/dry bar area, and soaring ceilings that enhance the open feel. Outdoor spaces include a covered back porch and patio, perfect for appreciating the landscaped surroundings. Additional features include a three-car courtyard garage and landscaping that complements the elegant mostly-brick exterior. Located in The Grove community near top-rated Williamson County Schools and Franklin's lively amenities, this home is scheduled for completion in September 2026. It's a unique opportunity to make final selections and secure this meticulously crafted home.
Location
State TN
County Williamson County
Rooms
Main Level Bedrooms 2
Interior
Interior Features Air Filter, Bookcases, Built-in Features, Ceiling Fan(s), Elevator, Entrance Foyer, Extra Closets, High Ceilings, Pantry, Walk-In Closet(s), Wet Bar, Kitchen Island
Heating Natural Gas
Cooling Central Air
Flooring Carpet, Wood, Tile
Fireplaces Number 3
Fireplace Y
Appliance Built-In Electric Oven, Built-In Gas Range, Dishwasher, Disposal, Freezer, Ice Maker, Microwave, Refrigerator
Exterior
Exterior Feature Gas Grill
Garage Spaces 3.0
Utilities Available Natural Gas Available, Water Available
Amenities Available Clubhouse, Dog Park, Fitness Center, Gated, Golf Course, Park, Pickleball Court(s), Playground, Pool, Sidewalks, Tennis Court(s), Underground Utilities, Trail(s)
View Y/N false
Private Pool false
Building
Lot Description Corner Lot
Story 3
Sewer STEP System
Water Private
Structure Type Fiber Cement,Brick
New Construction true
Schools
Elementary Schools College Grove Elementary
Middle Schools Fred J Page Middle School
High Schools Fred J Page High School
Others
HOA Fee Include Maintenance Grounds
Senior Community false
Special Listing Condition Standard
Read Less

© 2026 Listings courtesy of RealTrac as distributed by MLS GRID. All Rights Reserved.
NEARBY SCHOOLS & BUSINESSES
GET MORE INFORMATION