
Bought with Isaac Hall
For more information regarding the value of a property, please contact us for a free consultation.
9418 Sapling Lane College Dale, TN 37363
Want to know what your home might be worth? Contact us for a FREE valuation!

Our team is ready to help you sell your home for the highest possible price ASAP
Key Details
Sold Price $299,990
Property Type Single Family Home
Listing Status Sold
Purchase Type For Sale
Square Footage 1,912 sqft
Price per Sqft $156
Subdivision Dogwood Estates
MLS Listing ID 3603237
Sold Date 09/29/26
Bedrooms 3
Full Baths 2
Half Baths 1
HOA Fees $110/mo
HOA Y/N Yes
Year Built 2026
Lot Size 2,613 Sqft
Acres 0.06
Property Description
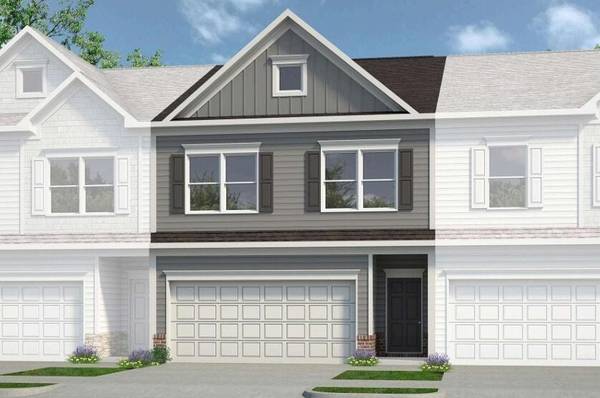
Move-In Ready September! The Ellison II at Dogwood Estates is a New Construction Townhome in Collegedale, TN. Discover modern living at its best with The Ellison II, one of our most popular new townhome floorplans. This two-story townhome offers the perfect blend of comfort, style, and low-maintenance living -- ideal for homeowners seeking convenience close to everything Collegedale has to offer. Step inside through a long, inviting foyer that opens into a spacious open-concept kitchen and family room. The designer kitchen showcases upgraded 36'' cabinetry, granite countertops, a large center island, and a walk-in pantry, making it a dream for both cooking and entertaining. The kitchen flows effortlessly into the bright family room, which opens to a private rear covered patio--perfect for relaxing or hosting friends outdoors. Durable luxury vinyl plank flooring extends throughout the main level for a sleek, modern look. Upstairs, you'll find a private primary suite with a spa-inspired bath, featuring a dual vanity, shower/ garden tub combo, spacious walk-in closet and separate water closet. Two additional bedrooms, a full bath, and a conveniently located laundry room complete the upper level. With nine-foot ceilings on both floors, every space feels bright, open, and inviting. Located in the heart of Collegedale, Dogwood Estates offers easy access to shopping, dining, and major highways--just minutes from Chattanooga. Enjoy the benefits of energy-efficient new construction, thoughtful design, and low-maintenance townhome living. Special Financing Incentives available when you use our preferred lender! Photos are representative of plan and may vary from actual home.
Location
State TN
County Hamilton County
Interior
Interior Features Entrance Foyer, High Ceilings, Kitchen Island
Heating Central
Cooling Central Air
Flooring Carpet, Other
Fireplaces Number 1
Fireplace Y
Appliance Microwave, Electric Range, Disposal, Dishwasher
Exterior
Garage Spaces 2.0
Utilities Available Water Available
View Y/N false
Roof Type Shingle
Private Pool false
Building
Sewer Public Sewer
Water Public
Structure Type Other
New Construction true
Schools
Elementary Schools Wolftever Creek Elementary School
Middle Schools Ooltewah Middle School
High Schools Ooltewah High School
Others
Senior Community false
Special Listing Condition Standard
Read Less

© 2026 Listings courtesy of RealTrac as distributed by MLS GRID. All Rights Reserved.
NEARBY SCHOOLS & BUSINESSES
GET MORE INFORMATION