


Bought with Rachel Bruner
For more information regarding the value of a property, please contact us for a free consultation.
3387 Grassy Fields Lane Apison, TN 37302
Want to know what your home might be worth? Contact us for a FREE valuation!

Our team is ready to help you sell your home for the highest possible price ASAP
Key Details
Sold Price $650,000
Property Type Single Family Home
Listing Status Sold
Purchase Type For Sale
Square Footage 4,200 sqft
Price per Sqft $154
Subdivision Prairie Pass
MLS Listing ID 3546472
Sold Date 09/28/26
Bedrooms 5
Full Baths 4
Half Baths 1
HOA Fees $58/ann
HOA Y/N Yes
Year Built 2023
Annual Tax Amount $2,462
Lot Size 0.360 Acres
Acres 0.36
Property Description
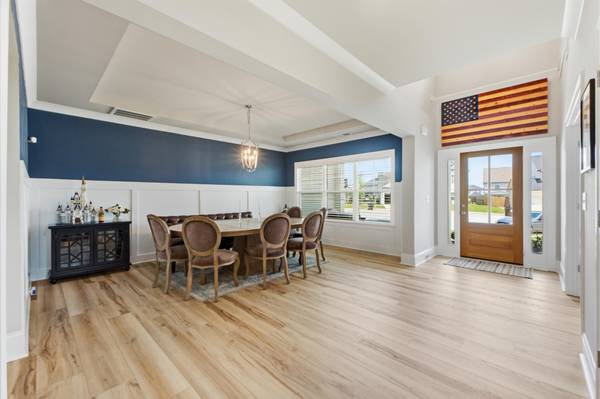
Welcome home to 3387 Grassy Fields Ln! Nestled in a family centric neighborhood in Apison, TN, this stunning home is ready to catch your eye. Boasting five bedrooms, plus an extra bonus space that could easily be a sixth bedroom, and four and a half bathrooms, this is the type of home that meets every need on purpose - because that's the way it was designed. Completed in 2023, this Trust-built home includes numerous upgrades, plus a couple key layout changes that make the home functional, cohesive, and livable. This home also features brand new wide wood-textured luxury vinyl plank flooring, which is just one more upgrade that makes this home stand out.
The front facade features a classic design with a large yard and a home site inside of the cul-de-sac. This two story home with dark accents, a wide covered front porch and gabled roofs pulls you in from the first moment you drive up. Inside the front door, the home opens into a wide foyer. The ample amount of natural light from the long windows, the light colored wide plank flooring and the semi-open concept plan are all showstoppers in their own right. A large dining area sits on the right side of the first floor. Both wide and long, this space is perfect for a large family, or simply someone that loves to host big gatherings for all kinds of special occasions. An office sits on the right side of the front entry, set behind double french doors, which let in even more natural light. The main living area sits toward the back of the home. Open and spacious, the stone fireplace grounds the space and is flanked on both sides by beautiful custom shelving. The coffered ceiling and long wall of windows continue to tell the story of a home that is curated and comfortable. The main living area is completely open to the gorgeous kitchen, which features quartz countertops, a beautiful tile backsplash, an oversized 36" Fridigaire gas range, a stately vent hood, custom cabinetry, stainless appliances, and an eat-in area that
Location
State TN
County Hamilton County
Interior
Interior Features Ceiling Fan(s), In-Law Floorplan, Open Floorplan, Walk-In Closet(s), High Speed Internet
Heating Central
Cooling Central Air
Flooring Carpet, Other
Fireplaces Number 1
Fireplace Y
Appliance Oven, Stainless Steel Appliance(s), Microwave, Gas Range, Cooktop, Refrigerator, Disposal, Dishwasher
Exterior
Garage Spaces 2.0
Utilities Available Water Available
Amenities Available Clubhouse, Pool, Sidewalks
View Y/N false
Roof Type Asphalt
Private Pool false
Building
Lot Description Level, Other
Story 2
Sewer Public Sewer
Water Public
Structure Type Stone,Other
New Construction false
Schools
Elementary Schools Apison Elementary School
Middle Schools East Hamilton Middle School
High Schools East Hamilton High School
Others
Senior Community false
Special Listing Condition Standard
Read Less

© 2026 Listings courtesy of RealTrac as distributed by MLS GRID. All Rights Reserved.
NEARBY SCHOOLS & BUSINESSES
GET MORE INFORMATION