

Bought with Peter Easling
For more information regarding the value of a property, please contact us for a free consultation.
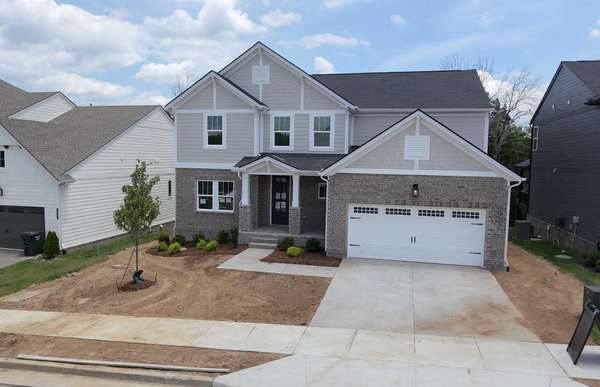
1048 Cherry Tree Dr Mount Juliet, TN 37122
Want to know what your home might be worth? Contact us for a FREE valuation!

Our team is ready to help you sell your home for the highest possible price ASAP
Key Details
Sold Price $649,990
Property Type Single Family Home
Sub Type Single Family Residence
Listing Status Sold
Purchase Type For Sale
Square Footage 2,959 sqft
Price per Sqft $219
Subdivision Ashton Park
MLS Listing ID 3312734
Sold Date 08/30/26
Bedrooms 4
Full Baths 3
Half Baths 1
HOA Fees $40/mo
HOA Y/N Yes
Year Built 2026
Annual Tax Amount $3,500
Property Sub-Type Single Family Residence
Property Description
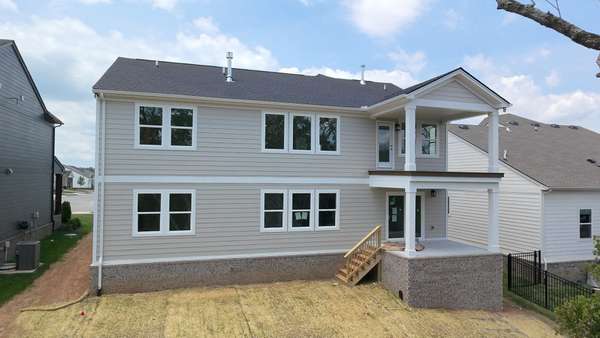
Open House this Saturday 11am-3pm and Sunday 12pm-4pm Rare find! Only 10 minutes from the Nashville airport, enjoy a private wooded backyard with double decker covered outdoor living spaces! Thoughtfully designed with flexible living areas, stunning design selections, and several upgrades throughout. There was no corner cutting on quality or style in this home. Lots of natural light beams through the family room windows. The two-story gas fireplace will be finished with stone! Gourmet kitchen layout, private home office, hardwood stairs, and a guest suite on the main level. Call today to schedule a private showing before our open house this weekend.
Location
State TN
County Davidson County
Rooms
Main Level Bedrooms 1
Interior
Interior Features Entrance Foyer, Extra Closets, Open Floorplan, Pantry, Smart Light(s), Smart Thermostat, Walk-In Closet(s)
Heating Furnace, Natural Gas, Zoned
Cooling Central Air, Electric
Flooring Carpet, Luxury Vinyl, Tile
Fireplaces Number 1
Fireplace Y
Appliance Built-In Electric Oven, Cooktop, Dishwasher, Disposal, Microwave, Stainless Steel Appliance(s)
Exterior
Exterior Feature Smart Camera(s)/Recording, Smart Light(s), Smart Lock(s)
Garage Spaces 2.0
Utilities Available Electricity Available, Natural Gas Available, Water Available
Amenities Available Park, Playground, Sidewalks, Underground Utilities, Trail(s)
View Y/N false
Roof Type Shingle
Private Pool false
Building
Story 2
Sewer Public Sewer
Water Public
Structure Type Fiber Cement,Brick
New Construction true
Schools
Elementary Schools Ruby Major Elementary
Middle Schools Donelson Middle
High Schools Mcgavock Comp High School
Others
HOA Fee Include Maintenance Grounds
Senior Community false
Special Listing Condition Standard
Read Less

© 2026 Listings courtesy of RealTrac as distributed by MLS GRID. All Rights Reserved.
NEARBY SCHOOLS & BUSINESSES
GET MORE INFORMATION