

Bought with Grace Edrington
For more information regarding the value of a property, please contact us for a free consultation.
1151 Saddlebrook Drive Chattanooga, TN 37405
Want to know what your home might be worth? Contact us for a FREE valuation!

Our team is ready to help you sell your home for the highest possible price ASAP
Key Details
Sold Price $525,000
Property Type Townhouse
Sub Type Townhouse
Listing Status Sold
Purchase Type For Sale
Square Footage 2,366 sqft
Price per Sqft $221
Subdivision Horse Creek Farms
MLS Listing ID 3224876
Sold Date 06/23/26
Bedrooms 3
Full Baths 2
Half Baths 1
HOA Fees $141/ann
HOA Y/N Yes
Year Built 2012
Annual Tax Amount $3,777
Lot Size 6,534 Sqft
Acres 0.15
Lot Dimensions 39.50X167.54
Property Sub-Type Townhouse
Property Description
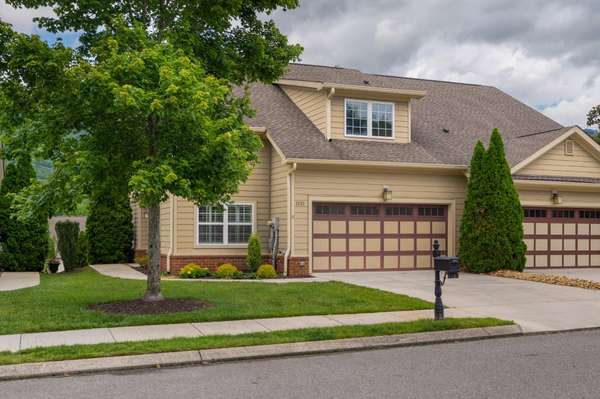
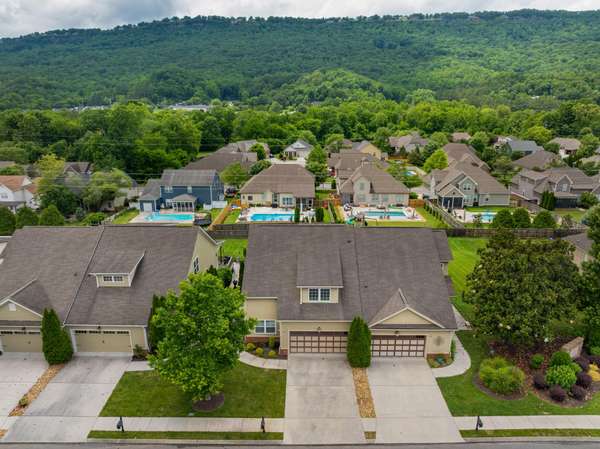
Fantastic opportunity in the desirable Horse Creek Farms neighborhood at the foot of Signal Mountain close to shopping, restaurants, schools, hospitals, the North Shore and downtown Chattanooga. This one-owner townhome boasts an open floor plan, the primary on the main, a great screened porch and a double garage. Some of the upgrades when they purchased the unit from the builder included adding extra windows in the foyer, great room and primary bedroom ensuring great natural lighting throughout. You will also love the hardwoods and tile, new carpeting, new paint, new appliances, crown moldings, recessed lighting, skylights, plantation shutters and great storage. Your tour begins with entry to foyer that leads to the office, center hallway and the dining area which is open to the kitchen and great room. The kitchen has granite countertops, soft close cabinetry, stainless appliances and pantry storage with pull-out drawers. It is also just steps from the powder room, laundry and garage which is perfect for loading and unloading. The great room is vaulted and has a gas fireplace, 2 skylights and access to the screened in porch and rear patio providing a nice flow for entertaining and everyday living. The primary bedroom is on the back side of the unit and has a trey ceiling, views of Signal Mountain and a primary bath with heated floors, a dual granite vanity, a separate tiled shower, and a walk-in closet with organizer system. Head upstairs where you will find a loft style landing that overlooks the great room and would make a nice sitting area with built-in shelving/cabinetry and has bedrooms on either side that are adjoined by a shared bath with separate vanities and commodes. One of the guest bedrooms has an enormous walk-in closet, and there is also attic storage. The neighborhood also offers community ponds and sidewalks with our local mountains as the scenic backdrop for those who enjoy walkability and a picturesque setting.
Location
State TN
County Hamilton County
Interior
Interior Features Built-in Features, Ceiling Fan(s), Entrance Foyer, High Ceilings, Open Floorplan, Walk-In Closet(s)
Heating Central
Cooling Ceiling Fan(s), Central Air, Electric
Flooring Carpet, Wood, Tile
Fireplaces Number 1
Fireplace Y
Appliance Refrigerator, Microwave, Electric Oven, Disposal, Dishwasher
Exterior
Garage Spaces 2.0
Utilities Available Electricity Available, Water Available
Amenities Available Sidewalks
View Y/N false
Roof Type Asphalt
Private Pool false
Building
Lot Description Level, Other
Story 2
Sewer Public Sewer
Water Public
Structure Type Other,Brick
New Construction false
Schools
Elementary Schools Red Bank Elementary School
Middle Schools Red Bank Middle School
High Schools Red Bank High School
Others
HOA Fee Include Maintenance Grounds
Senior Community false
Special Listing Condition Standard
Read Less

© 2026 Listings courtesy of RealTrac as distributed by MLS GRID. All Rights Reserved.
NEARBY SCHOOLS & BUSINESSES
GET MORE INFORMATION