

1054 Shady Stone Way Franklin, TN 37064

UPDATED:
Key Details
Property Type Townhouse
Sub Type Townhouse
Listing Status Active
Purchase Type For Sale
Square Footage 2,037 sqft
Price per Sqft $294
Subdivision Shadow Green Sec1
MLS Listing ID 3525690
Bedrooms 3
Full Baths 2
Half Baths 1
HOA Fees $330/mo
HOA Y/N Yes
Year Built 2021
Annual Tax Amount $2,449
Lot Size 2,613 Sqft
Acres 0.06
Lot Dimensions 23.4 X 90
Property Sub-Type Townhouse
Property Description
Tucked away in the charming Shadow Green community, this immaculate, newer end\-unit townhome offers the perfect combination of location, lifestyle, and low\-maintenance living\.
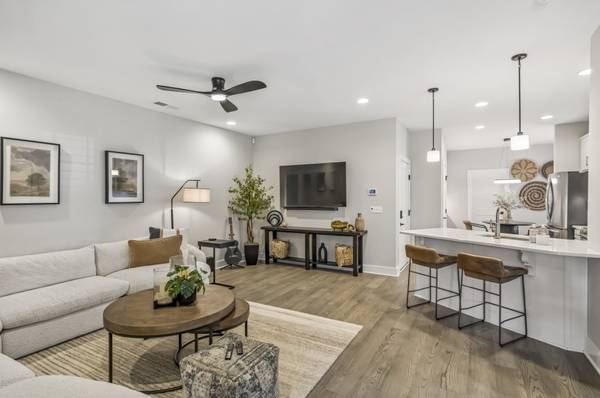
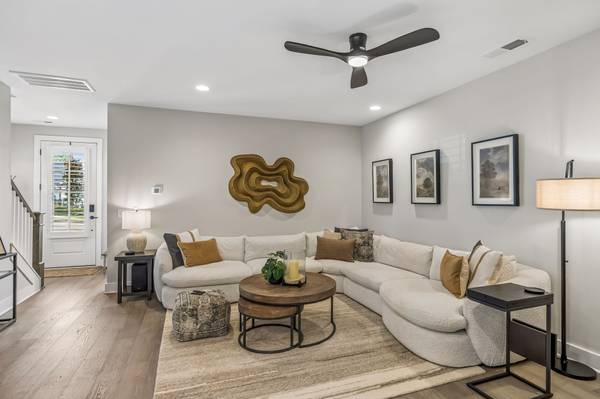
With over 2,000 square feet, beautiful finishes, abundant natural light, and an inviting open floor plan, this home truly feels like brand new\! Enjoy 3 bedrooms, a dedicated office/flex space, and an upstairs bonus room perfect for a second living area\.
The location within Shadow Green is hard to beat\! Directly across from the clubhouse and pool, with walking trails, a putting green, outdoor fireplace, pavilion, and grilling areas just steps away\.
**An exceptional value for the space, condition, amenities, and location—all just a short drive from the restaurants, shopping, and charm of historic Downtown Franklin\.**
Come discover this hidden gem\!
Location
State TN
County Williamson County
Interior
Interior Features Ceiling Fan(s), Entrance Foyer, Extra Closets, Open Floorplan, Walk-In Closet(s), High Speed Internet
Heating Central
Cooling Central Air
Flooring Carpet, Wood, Tile
Fireplace N
Appliance Built-In Electric Oven, Built-In Electric Range, Dishwasher, Disposal, Microwave, Refrigerator, Stainless Steel Appliance(s)
Exterior
Garage Spaces 1.0
Utilities Available Water Available
Amenities Available Clubhouse, Pool, Sidewalks, Trail(s)
View Y/N false
Roof Type Asphalt
Private Pool false
Building
Lot Description Corner Lot
Story 2
Sewer Public Sewer
Water Public
Structure Type Brick
New Construction false
Schools
Elementary Schools Winstead Elementary School
Middle Schools Legacy Middle School
High Schools Centennial High School
Others
Senior Community false
Special Listing Condition Standard

NEARBY SCHOOL & BUSINESS
GET MORE INFORMATION