
605 County Road 48 Athens, TN 37303

UPDATED:
Key Details
Property Type Single Family Home
Sub Type Single Family Residence
Listing Status Active
Purchase Type For Sale
Square Footage 3,530 sqft
Price per Sqft $240
MLS Listing ID 3506477
Bedrooms 4
Full Baths 2
Half Baths 1
HOA Y/N No
Year Built 1997
Annual Tax Amount $1,324
Lot Size 25.330 Acres
Acres 25.33
Property Sub-Type Single Family Residence
Property Description
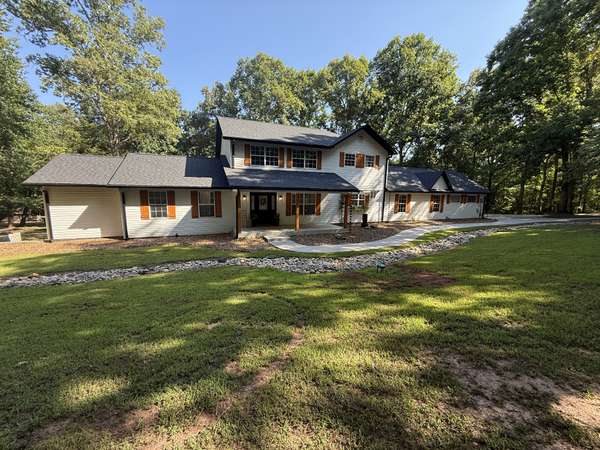
Discover a Rare blend of Luxury & Tranquility on this beautifully renovated 3530-square-foot Estate, w mature trees for Ultimate Privacy. This 4-Bedroom, 2.5 Bath home has been thoughtfully Updated throughout, offering move-in-ready Sophistication paired w a Heated Indoor Pool and serene Park-like Grounds w 1.5 Acre Pond for year-round Enjoyment!
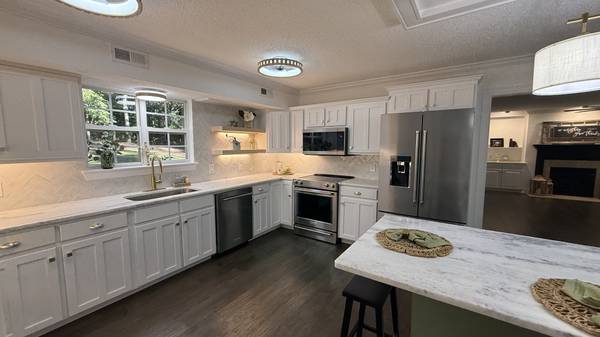
The Gourmet Kitchen features solid Craftsman Style Cabinetry, a Full suite of New KitchenAid Appliances, Granite countertops, Italian Tiled backsplash, Floating Shelves, under cabinet Lighting, Fans and an oversized Island with New Cabinets and upscale Lighting — ideal for the Gourmet cook, Entertaining, or morning Coffee overlooking the Expansive Property.
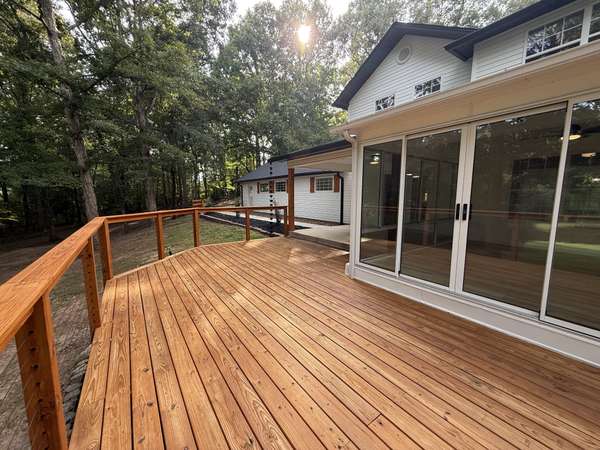
The adjoining family room offers custom built-in shelving with Granite accents, gas Fireplace, 54” ceiling Fan, while French doors open to a sun-drenched, all-season Sunroom w New ceiling fans, New track Lights, New blonde waterproof Flooring enjoying the Indoor heated year-round Pool!
The first floor Primary Suite a true retreat, with Handscraped blonde Wood Floors, crystal Chandelier Lighting w fan, French doors opening directly to the pool and sunroom. The Spa-inspired en-suite Master Bath includes a Newly tiled rainfall Shower, Soaker Tub, 2 LED-lit niches, Walk-in Closet.
A second first-floor Bedroom offers flexible use as spacious Office or Guest Room with a double closet.
Thoughtful Details Throughout A very Spacious first-floor Laundry and Mudroom provides abundant Cabinetry, storage and counter space, complete with an 8-foot Built-in Coat Rack w Seating just off both the Kitchen and Garage!
NEW Handscraped/Wood Flooring spans the ENTIRE Ground Floor, along with 6” Baseboards and Crown molding, while the Stunning ORIGINAL Pine Staircase and upper landing has been Refinished with added Custom Wood and Metal Ballusters.
The second floor offers Two Generously sized Bedrooms with double closets (one w walk-in attic access) each with New Floors
Location
State TN
County Mcminn County
Rooms
Main Level Bedrooms 2
Interior
Interior Features Ceiling Fan(s), Pantry, Walk-In Closet(s), Kitchen Island
Heating Electric, Propane
Cooling Ceiling Fan(s), Central Air, Wall/Window Unit(s)
Flooring Carpet, Wood, Laminate, Tile, Vinyl
Fireplaces Number 1
Fireplace Y
Appliance Electric Range, Dishwasher, Microwave, Refrigerator
Exterior
Garage Spaces 2.0
Pool Above Ground
Utilities Available Electricity Available
View Y/N false
Roof Type Shingle
Private Pool true
Building
Story 2
Sewer Septic Tank
Water Well
Structure Type Frame,Vinyl Siding
New Construction false
Schools
Elementary Schools Rogers Creek Elementary
Middle Schools Rogers Creek Elementary
High Schools Mcminn County High School
Others
Senior Community false
Special Listing Condition Standard

NEARBY SCHOOL & BUSINESS
GET MORE INFORMATION