

Bought with Jacqueline (Jackie) Hardison
For more information regarding the value of a property, please contact us for a free consultation.
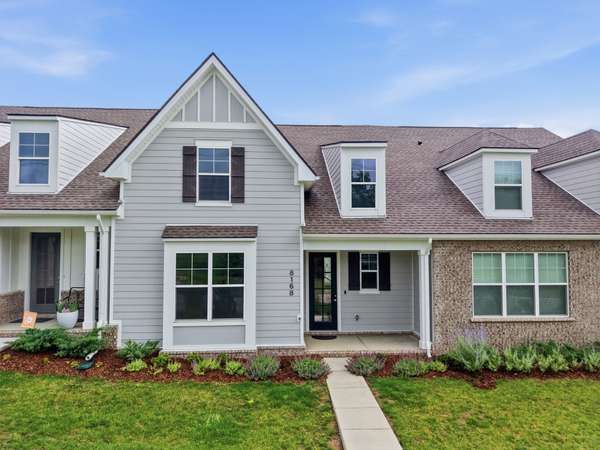
8168 Rocky Fork Almaville Rd Smyrna, TN 37167
Want to know what your home might be worth? Contact us for a FREE valuation!

Our team is ready to help you sell your home for the highest possible price ASAP
Key Details
Sold Price $395,500
Property Type Townhouse
Sub Type Townhouse
Listing Status Sold
Purchase Type For Sale
Square Footage 2,285 sqft
Price per Sqft $173
Subdivision Stewarts Glen
MLS Listing ID 3501164
Sold Date 08/24/26
Bedrooms 3
Full Baths 3
HOA Fees $200/mo
HOA Y/N Yes
Year Built 2024
Annual Tax Amount $1,931
Property Sub-Type Townhouse
Property Description
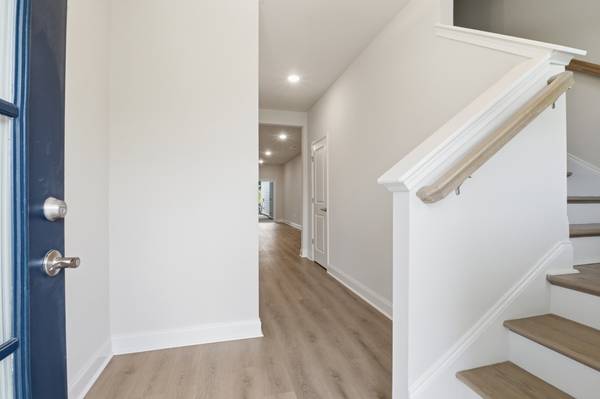
Welcome to Stewart's Glen, Smyrna's premier 55+ active adult community. This beautifully designed Hanover floor plan offers over 2,200 square feet of thoughtfully planned living space with 3 bedrooms, 3 full bathrooms, a versatile loft, and flexible bonus room perfect for a home office, hobby space, or studio. The open-concept layout features a spacious gourmet kitchen with quartz countertops, stainless steel appliances, double ovens, a large island, and abundant cabinetry overlooking the expansive living and dining areas. The main-level primary suite and additional guest bedroom provide convenient first-floor living, while the upstairs retreat offers a private bedroom, full bath, and loft space ideal for visitors.
Enjoy low-maintenance living and resort-style amenities including pickleball courts, walking paths, outdoor gathering spaces, pavilion, picnic area, swings, and beautifully landscaped common areas. Conveniently located near shopping, dining, recreation, and just minutes from I-24 with easy access to Nashville, Murfreesboro, and Franklin.
Location
State TN
County Rutherford County
Rooms
Main Level Bedrooms 2
Interior
Interior Features Entrance Foyer, Extra Closets, High Ceilings, Open Floorplan, Pantry, Smart Thermostat, Walk-In Closet(s), Kitchen Island
Heating Central
Cooling Ceiling Fan(s), Central Air
Flooring Carpet, Luxury Vinyl
Fireplace N
Appliance Built-In Electric Oven, Built-In Gas Range, Dishwasher, Disposal, Dryer, Microwave, Refrigerator, Stainless Steel Appliance(s), Washer
Exterior
Exterior Feature Smart Camera(s)/Recording, Smart Lock(s)
Garage Spaces 2.0
Utilities Available Water Available
Amenities Available Fifty Five and Up Community, Pickleball Court(s), Sidewalks
View Y/N false
Roof Type Asphalt
Private Pool false
Building
Story 2
Sewer Public Sewer
Water Public
Structure Type Hardboard Siding,Brick
New Construction false
Schools
Elementary Schools Stewarts Creek Elementary School
Middle Schools Stewarts Creek Middle School
High Schools Stewarts Creek High School
Others
HOA Fee Include Maintenance Structure,Maintenance Grounds,Recreation Facilities,Trash
Senior Community true
Special Listing Condition Standard
Read Less

© 2026 Listings courtesy of RealTrac as distributed by MLS GRID. All Rights Reserved.
NEARBY SCHOOLS & BUSINESSES
GET MORE INFORMATION