

Bought with NONMLS
For more information regarding the value of a property, please contact us for a free consultation.
8603 Brookplace Drive Hixson, TN 37343
Want to know what your home might be worth? Contact us for a FREE valuation!

Our team is ready to help you sell your home for the highest possible price ASAP
Key Details
Sold Price $267,000
Property Type Single Family Home
Sub Type Single Family Residence
Listing Status Sold
Purchase Type For Sale
Square Footage 2,404 sqft
Price per Sqft $111
Subdivision Ashbrook
MLS Listing ID 3338488
Sold Date 10/02/26
Bedrooms 9
Full Baths 2
Half Baths 1
HOA Y/N No
Year Built 1996
Annual Tax Amount $2,466
Lot Size 0.420 Acres
Acres 0.42
Lot Dimensions 106.24x157.63
Property Sub-Type Single Family Residence
Property Description
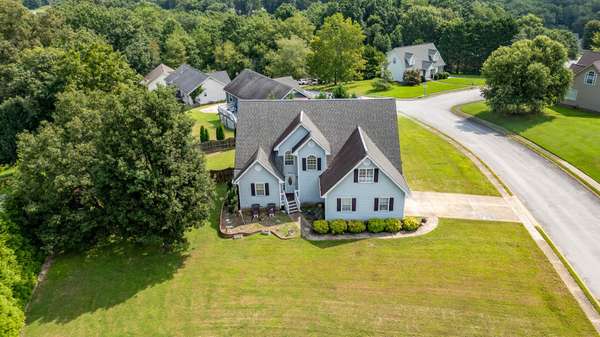
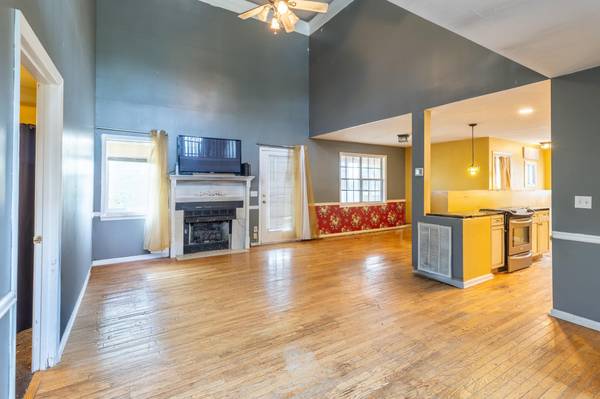
**Multiple Offers received** Highest and Best Due by Thursday August 6th at 5 PM with Trustee responding on Friday at 1:00 PM.***Investor Special! This spacious 5 Bedroom 2.5 Bathroom home offers endless potential for the right buyer. Conveniently located minutes from Hwy 27 and Soddy Daisy Walmart, this property features a fenced back yard, large screened in porch and generous indoor living space on corner lot and it is ready for your vision and updates. Whether you're looking for your next investment project or a home to renovate and make your own, the possibilities are endless. Home is being sold AS-IS and will require TLC. Don't miss this opportunity to add value in a convenient location.
Location
State TN
County Hamilton County
Rooms
Main Level Bedrooms 9
Interior
Interior Features Ceiling Fan(s), Walk-In Closet(s)
Heating Central
Cooling Central Air
Flooring Carpet, Laminate, Wood, Vinyl, Luxury Vinyl
Fireplaces Number 1
Fireplace Y
Appliance Double Oven, Gas Range, Microwave
Exterior
Garage Spaces 2.0
Utilities Available Water Available
View Y/N false
Roof Type Shingle
Private Pool false
Building
Lot Description Level
Story 2
Sewer Septic Tank
Water Public
Structure Type Fiber Cement
New Construction false
Schools
Elementary Schools Daisy Elementary School
Middle Schools Soddy Daisy Middle School
High Schools Soddy Daisy High School
Others
Senior Community false
Special Listing Condition Standard
Read Less

© 2026 Listings courtesy of RealTrac as distributed by MLS GRID. All Rights Reserved.
NEARBY SCHOOLS & BUSINESSES
GET MORE INFORMATION