
121 Ruth Way #SW, Cleveland, TN 37311
26
See all 26 photos
Listed by Natalia Bauman • LPT Realty LLC
$364,735
Est. payment /mo
Save
3 Beds
2 Baths
1,299 SqFt
Coming Soon

121 Ruth Way #SW Cleveland, TN 37311

Save
REQUEST A TOUR If you would like to see this home without being there in person, select the "Virtual Tour" option and your agent will contact you to discuss available opportunities.
In-PersonVirtual Tour

UPDATED:

Key Details

Property Type Single Family Home

Sub Type Single Family Residence

Listing Status Coming Soon

Purchase Type For Sale

Square Footage 1,299 sqft

Price per Sqft $280

Subdivision Morgan Ridge

MLS Listing ID 3319300

Bedrooms 3

Full Baths 2

HOA Y/N No

Year Built 2006

Annual Tax Amount $81,702

Lot Size 43.000 Acres

Acres 43.0

Property Sub-Type Single Family Residence

Property Description

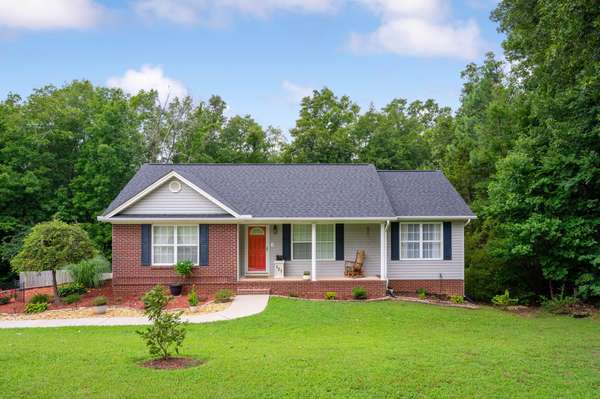
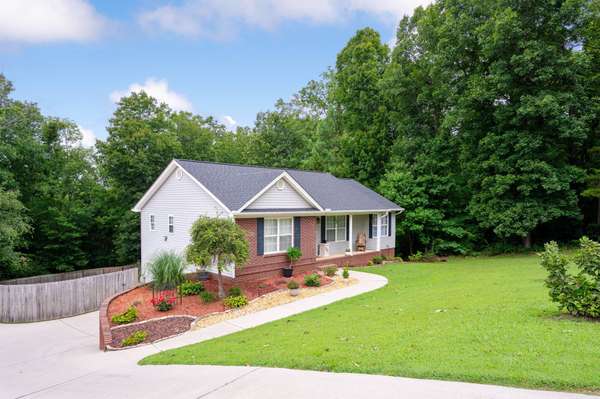
Welcome home to this charming 3-bedroom, 2-bath ranch offering 1,299 square feet of comfortable living space on an almost half-acre lot at the end of a quiet cul-de-sac in a desirable Cleveland location. Enjoy peace and privacy with a semi-private backyard, a fantastic deck perfect for entertaining, and plenty of room to relax, garden, or play. Take the worry out of homeownership with major recent updates already completed for you, including a brand-new high-efficiency HVAC system, brand-new water heater, new garage door and opener, fresh paint throughout the entire home, new gutter guards, and a roof that's only 5 years old. The big-ticket items have already been taken care of, giving you peace of mind from day one. One of the standout features is the massive unfinished basement/garage, offering space for two vehicles plus endless possibilities. Whether you envision a workshop, home gym, hobby area, extra storage, or finishing part of the space into additional living space, this flexible area is ready for your vision. Conveniently located near shopping, dining, schools, and everyday amenities, this home offers the perfect combination of space, updates, and location. With wonderful neighbors, a fantastic backyard, and room to grow, this Cleveland gem is ready for its next owner!

Location

State TN

County Bradley County

Rooms

Main Level Bedrooms 3

Interior

Interior Features Ceiling Fan(s), High Ceilings, Open Floorplan, Walk-In Closet(s)

Heating Central, ENERGY STAR Qualified Equipment

Cooling Ceiling Fan(s), Central Air, Electric

Flooring Carpet, Wood, Vinyl

Fireplace N

Appliance Electric Range, Dishwasher, Microwave, Refrigerator, Stainless Steel Appliance(s)

Exterior

Garage Spaces 2.0

Utilities Available Electricity Available, Water Available

View Y/N true

View Trees/Woods

Roof Type Shingle

Private Pool false

Building

Lot Description Cleared

Story 2

Sewer Septic Tank

Water Public

Structure Type Brick,Vinyl Siding

New Construction false

Schools

Elementary Schools Black Fox Elementary School

Middle Schools Lake Forest Middle School

High Schools Bradley Central High School

Others

Senior Community false

Special Listing Condition Standard


RealTracs IDX

NEARBY SCHOOL & BUSINESS

GET MORE INFORMATION

Jason Strain

Jason Strain

Owner/Broker | License ID: 346377

+1(615) 417-0629

Name
Phone*
Message

Go tour this home

121 Ruth Way #SW