


Bought with Natalie Harper
For more information regarding the value of a property, please contact us for a free consultation.
1809 Alpine Dr Columbia, TN 38401
Want to know what your home might be worth? Contact us for a FREE valuation!

Our team is ready to help you sell your home for the highest possible price ASAP
Key Details
Sold Price $264,900
Property Type Single Family Home
Sub Type Single Family Residence
Listing Status Sold
Purchase Type For Sale
Square Footage 1,308 sqft
Price per Sqft $202
Subdivision West Meade
MLS Listing ID 3301872
Sold Date 09/14/26
Bedrooms 3
Full Baths 2
HOA Y/N No
Year Built 1955
Annual Tax Amount $1,216
Lot Size 0.290 Acres
Acres 0.29
Lot Dimensions 75X160
Property Sub-Type Single Family Residence
Property Description
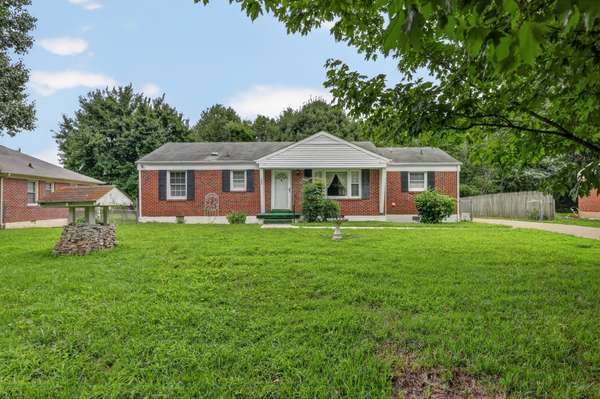
Charming all-brick, one-level single-family home on a spacious, park-like lot with beautiful mature shade trees and nice curb appeal. I really like the options for this house, you can turn the large family room into the main bedroom suite with its own full bath and have a 4 bedroom house. Set back from the street, this inviting residence offers a peaceful setting with a generous front lawn that provides both privacy and room to enjoy outdoor living. It is located only a few minutes from Downtown Columbia, restaurants and shopping. Great starter home! The traditional brick exterior is accented by classic shutters and a welcoming front lawn. Storage: 160 sq ft of attic storage, a detached 20×24 (480 sq ft) two-car garage, plus a 10×12 exterior storage shed with 1,000+ cubic feet of additional storage capacity.
Location
State TN
County Maury County
Rooms
Main Level Bedrooms 3
Interior
Interior Features High Speed Internet
Heating Central, Dual
Cooling Ceiling Fan(s), Central Air
Flooring Carpet, Laminate, Tile, Vinyl
Fireplace N
Appliance Electric Oven, Electric Range, Dishwasher, Refrigerator
Exterior
Garage Spaces 2.0
Utilities Available Water Available, Cable Connected
View Y/N true
View Trees/Woods
Roof Type Asphalt
Private Pool false
Building
Lot Description Level, Wooded
Story 1
Sewer Public Sewer
Water Public
Structure Type Brick
New Construction false
Schools
Elementary Schools Whitthorne Middle School
Middle Schools Whitthorne Middle School
High Schools Columbia Central High School
Others
Senior Community false
Special Listing Condition Standard
Read Less

© 2026 Listings courtesy of RealTrac as distributed by MLS GRID. All Rights Reserved.
NEARBY SCHOOLS & BUSINESSES
GET MORE INFORMATION