
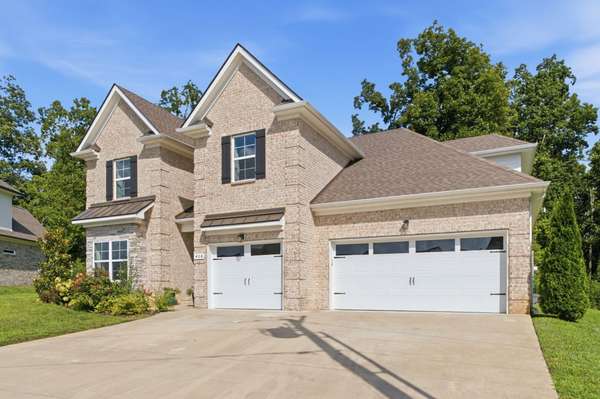


408 Ruby Oaks Ln Murfreesboro, TN 37128

UPDATED:
Key Details
Property Type Single Family Home
Sub Type Single Family Residence
Listing Status Active
Purchase Type For Sale
Square Footage 3,076 sqft
Price per Sqft $219
Subdivision Nature Walk Sec 5 & Resub Of Comm Area C Sec 2
MLS Listing ID 3287914
Bedrooms 4
Full Baths 3
HOA Fees $25/mo
HOA Y/N Yes
Year Built 2022
Annual Tax Amount $2,490
Lot Size 0.360 Acres
Acres 0.36
Property Sub-Type Single Family Residence
Property Description
Welcome to this beautifully maintained 4-bedroom, 3-bathroom home offering the space and flexibility today's buyers are searching for. A dramatic 2-story living room with a fireplace makes an unforgettable first impression, setting the tone for a home built for both everyday living and entertaining.
The open-concept kitchen features a large island, abundant counter space, two pantries, and a sunny dining area overlooking the backyard — perfect for hosting family and friends. The main-floor primary suite is a true retreat, complete with a tray ceiling, double vanity, soaking tub, and separate shower. A second bedroom on the main floor adds everyday convenience and accessibility, ideal for guests, a home office, or multigenerational living.
Upstairs, two additional bedrooms and a spacious bonus room offer endless possibilities — game room, home office, media space, or playroom.
Additional highlights include:
Designer finishes throughout
Sprinkler system
Expanded backyard patio
Covered back porch, ideal for morning coffee or evening relaxation
Oversized laundry room with drop zone
This meticulously cared for home recently passed inspection with flying colors and is ready for its next owners. Homes with this level of space, updates, and move-in readiness don't last — schedule your showing today!
Location
State TN
County Rutherford County
Rooms
Main Level Bedrooms 2
Interior
Interior Features Bookcases, Built-in Features, Ceiling Fan(s), Entrance Foyer, Extra Closets, High Ceilings, High Speed Internet
Heating Electric, Heat Pump
Cooling Central Air, Electric
Flooring Wood, Laminate, Tile
Fireplaces Number 1
Fireplace Y
Appliance Electric Oven, Electric Range, Dishwasher, Disposal, Microwave, Stainless Steel Appliance(s)
Exterior
Garage Spaces 3.0
Utilities Available Electricity Available, Water Available
View Y/N false
Roof Type Shingle
Private Pool false
Building
Story 2
Sewer STEP System
Water Private
Structure Type Brick
New Construction false
Schools
Elementary Schools Blackman Elementary School
Middle Schools Blackman Middle School
High Schools Blackman High School
Others
HOA Fee Include Maintenance Grounds
Senior Community false
Special Listing Condition Standard

NEARBY SCHOOL & BUSINESS
GET MORE INFORMATION