
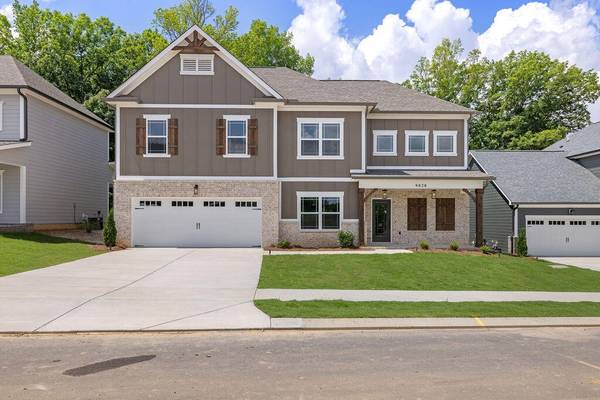
9828 Mayfly Road, Ooltewah, TN 37363
37
See all 37 photos
Listed by William Panebianco • Pratt Homes LLC
$525,000
Est. payment /mo
Save
3 Beds
3 Baths
2,522 SqFt
Active

9828 Mayfly Road Ooltewah, TN 37363

Save
REQUEST A TOUR If you would like to see this home without being there in person, select the "Virtual Tour" option and your agent will contact you to discuss available opportunities.
In-PersonVirtual Tour

UPDATED:

Key Details

Property Type Single Family Home

Listing Status Active

Purchase Type For Sale

Square Footage 2,522 sqft

Price per Sqft $208

Subdivision The Farms At Creekside

MLS Listing ID 3258675

Bedrooms 3

Full Baths 2

Half Baths 1

HOA Fees $750/ann

HOA Y/N Yes

Year Built 2026

Annual Tax Amount $3,500

Lot Size 5,662 Sqft

Acres 0.13

Lot Dimensions 66 X 85

Property Description

~RATES AS LOW AS 4.99% AVAILABLE MUST QUALIFY AND USE SELLER''S LENDER NEW CONSTRUCTION in Ooltewah, Tennessee - Introducing one of Ooltewah's newest communities, The Farms at Creekside. Located just off Ooltwah-Ringgold Road so it falls into the sought-after Apison Elementary School Zone. Conveniently located just minutes from Cambridge Square, Hamilton Place, and quick I-75 access. Convenience and a gorgeous backdrop set this piece of land apart from the rest. The Hudson home offers charming curb appeal with its two-levels and abundance of windows. Step inside the welcoming foyer and the style continues throughout the home. An open-concept floor plan that features a gorgeous kitchen with gas range, stainless steel range hood and a sleek wall oven. The huge island is great for cooking and entertaining. Soft close cabinets, beautiful quartz counter-tops, classic tile backsplash and under cabinet lighting highlight this dynamic kitchen layout. The spacious kitchen and great room are filled with natural light from the wall of windows, making every morning a cheerful one. You will also find a drop zone with those great storage cubbies. The upstairs features an open loft area, a comfortably-sized laundry room with additional sink, granite counter-top, and cabinetry. The 2nd level also offers an efficient office space and the home's three bedrooms. Enjoy the spacious main bedroom complete with a luxurious, spa-worthy en suite that includes a tile shower, separate water closet, double vanity and walk-in closet for all your attire. Step out to the rear covered patio overlooking a wooded area to enjoy your monring coffe or tea. Great location and a beautiful neighborhood await you at The Farms at Creekside.

Location

State TN

County Hamilton County

Interior

Interior Features Ceiling Fan(s), Open Floorplan, Walk-In Closet(s), Kitchen Island

Heating Central, Natural Gas

Cooling Ceiling Fan(s), Central Air, Electric

Flooring Carpet, Other

Fireplaces Number 1

Fireplace Y

Appliance Oven, Stainless Steel Appliance(s), Microwave, Cooktop, Electric Oven, Disposal, Dishwasher

Exterior

Garage Spaces 2.0

Utilities Available Electricity Available, Natural Gas Available, Water Available

Amenities Available Sidewalks

View Y/N false

Roof Type Asphalt

Private Pool false

Building

Lot Description Level

Story 2

Sewer Public Sewer

Water Public

Structure Type Other,Brick

New Construction true

Schools

Elementary Schools Apison Elementary School

Middle Schools East Hamilton Middle School

High Schools East Hamilton High School

Others

Senior Community false

Special Listing Condition Standard


RealTracs IDX

NEARBY SCHOOL & BUSINESS

GET MORE INFORMATION

Jason Strain

Jason Strain

Owner/Broker License ID: 346377

+1(615) 417-0629

Name
Phone*
Message

Go tour this home

9828 Mayfly Road