
Bought with Mayra Angel
For more information regarding the value of a property, please contact us for a free consultation.
9007 Highway 7 Lyles, TN 37098
Want to know what your home might be worth? Contact us for a FREE valuation!

Our team is ready to help you sell your home for the highest possible price ASAP
Key Details
Sold Price $360,000
Property Type Single Family Home
Sub Type Single Family Residence
Listing Status Sold
Purchase Type For Sale
Square Footage 1,550 sqft
Price per Sqft $232
Subdivision North Woods
MLS Listing ID 3233928
Sold Date 09/21/26
Bedrooms 2
Full Baths 2
HOA Y/N No
Year Built 2026
Annual Tax Amount $1
Lot Size 1.210 Acres
Acres 1.21
Property Sub-Type Single Family Residence
Property Description
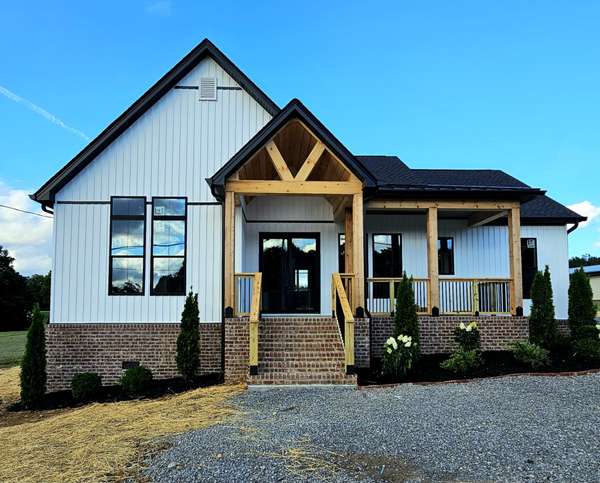
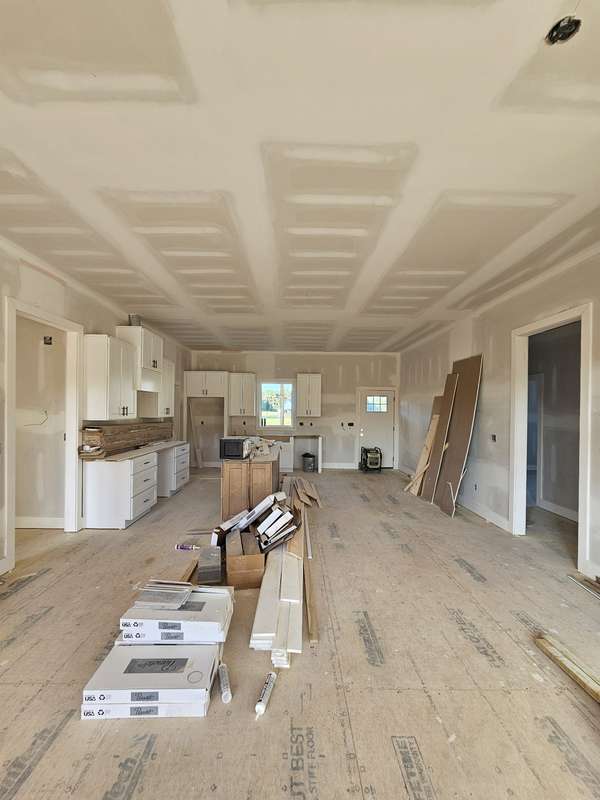
Beautiful new construction home situated on 1.21 acres, offering both quality and style at a very affordable price. This thoughtfully designed home features high ceilings throughout, creating an open and spacious feel. It offers a 3-bedroom layout, a walk-in pantry and walk-in laundry room. The primary suite boasts a stunning cathedral ceiling and a large walk-in closet with built-in shelving.
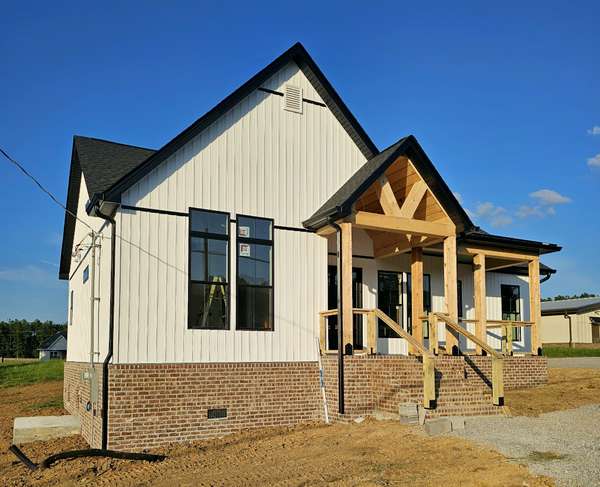
The exterior showcases attractive board and batten vinyl siding, cedar porch columns, and timeless curb appeal. A shared driveway serves the home while the 1.21 acre lot offers room to enjoy the outdoors.
Conveniently located just 24 minutes from Dickson and 30 minutes from Columbia, with easy access to Franklin, Nashville, and surrounding areas, making commuting and daily travel manageable while enjoying a quieter setting.
Outdoor enthusiasts will appreciate the proximity to Natchez Trace, waterfalls, hiking trails, and scenic recreation opportunities.
Priced below recent comparable sales, this home presents an exceptional value and opportunity to own a brand new home with acreage at an exceptional value. Don't miss your opportunity to own this beautiful home—schedule your showing today!
Location
State TN
County Hickman County
Rooms
Main Level Bedrooms 2
Interior
Interior Features Built-in Features, Ceiling Fan(s), High Ceilings, Open Floorplan, Pantry, Walk-In Closet(s)
Heating Central
Cooling Central Air
Flooring Luxury Vinyl
Fireplace N
Appliance Electric Range, Dishwasher
Exterior
Utilities Available Water Available
View Y/N false
Private Pool false
Building
Lot Description Cleared
Story 1
Sewer Septic Tank
Water Public
Structure Type Vinyl Siding
New Construction true
Schools
Elementary Schools East Hickman Elementary
Middle Schools East Hickman Middle School
High Schools East Hickman High School
Others
Senior Community false
Special Listing Condition Standard
Read Less

© 2026 Listings courtesy of RealTrac as distributed by MLS GRID. All Rights Reserved.
NEARBY SCHOOLS & BUSINESSES
GET MORE INFORMATION