

Bought with Erin O Donnell
For more information regarding the value of a property, please contact us for a free consultation.
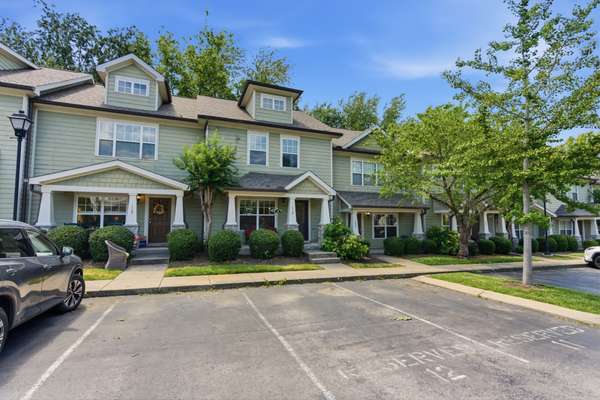
553 Rosedale Ave #110 Nashville, TN 37211
Want to know what your home might be worth? Contact us for a FREE valuation!

Our team is ready to help you sell your home for the highest possible price ASAP
Key Details
Sold Price $405,000
Property Type Townhouse
Sub Type Townhouse
Listing Status Sold
Purchase Type For Sale
Square Footage 1,440 sqft
Price per Sqft $281
Subdivision Row At Berry Hill
MLS Listing ID 3231666
Sold Date 07/17/26
Bedrooms 3
Full Baths 2
Half Baths 1
HOA Fees $230/mo
HOA Y/N Yes
Year Built 2007
Annual Tax Amount $3,165
Lot Size 871 Sqft
Acres 0.02
Property Sub-Type Townhouse
Property Description
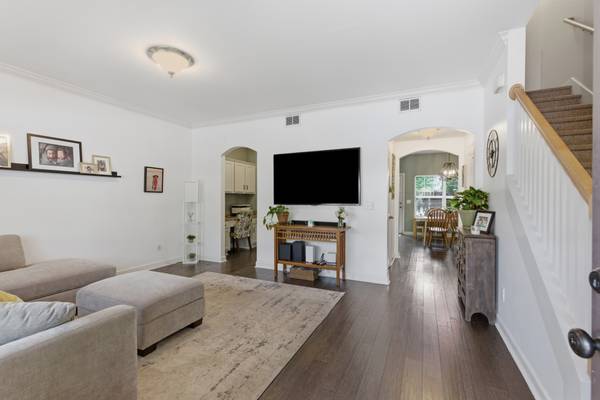
Welcome to 553 Rosedale Ave. unit #110, a well maintained 3-bedroom, 2.5 bath townhome in the heart of Berry Hill and South Nashville. This move-in-ready home offers an open floor plan and lots of natural light. The kitchen flows easily into the living area, making it a great space for entertaining or relaxing at home. Upstairs, you will find all three bedrooms, including a spacious primary suite with a private bath and ample closet space. Two additional bedrooms and another full bath provide plenty of room for guest, family or a home office. You also have 2 assigned parking spots. Located within walking distance to GEODIS Park, and Fair Park Dog Park. Enjoy being just minutes from WeHo, 12 South, 100 Oaks, Downtown Nashville, and BNA Airport. You are also close to many of Nashville's favorite restaurants, shops and entertainment options.
Location
State TN
County Davidson County
Interior
Interior Features Ceiling Fan(s), Walk-In Closet(s)
Heating Central
Cooling Central Air
Flooring Carpet, Wood, Tile
Fireplace N
Appliance Electric Range, Dishwasher, Dryer, Refrigerator, Washer
Exterior
Utilities Available Water Available
View Y/N false
Private Pool false
Building
Story 2
Sewer Public Sewer
Water Public
Structure Type Fiber Cement
New Construction false
Schools
Elementary Schools Fall-Hamilton Elementary
Middle Schools Cameron College Preparatory
High Schools Glencliff High School
Others
HOA Fee Include Maintenance Structure,Maintenance Grounds,Insurance
Senior Community false
Special Listing Condition Standard
Read Less

© 2026 Listings courtesy of RealTrac as distributed by MLS GRID. All Rights Reserved.
NEARBY SCHOOLS & BUSINESSES
GET MORE INFORMATION