

Bought with Joshua Pickerel
For more information regarding the value of a property, please contact us for a free consultation.
2042 Alexander Blvd Murfreesboro, TN 37130
Want to know what your home might be worth? Contact us for a FREE valuation!

Our team is ready to help you sell your home for the highest possible price ASAP
Key Details
Sold Price $749,900
Property Type Single Family Home
Sub Type Single Family Residence
Listing Status Sold
Purchase Type For Sale
Square Footage 3,527 sqft
Price per Sqft $212
Subdivision Northwoods Sec 12
MLS Listing ID 3230962
Sold Date 07/22/26
Bedrooms 3
Full Baths 3
Half Baths 1
HOA Fees $8/mo
HOA Y/N Yes
Year Built 2005
Annual Tax Amount $4,030
Lot Size 0.280 Acres
Acres 0.28
Lot Dimensions 90 X 135.08 IRR
Property Sub-Type Single Family Residence
Property Description
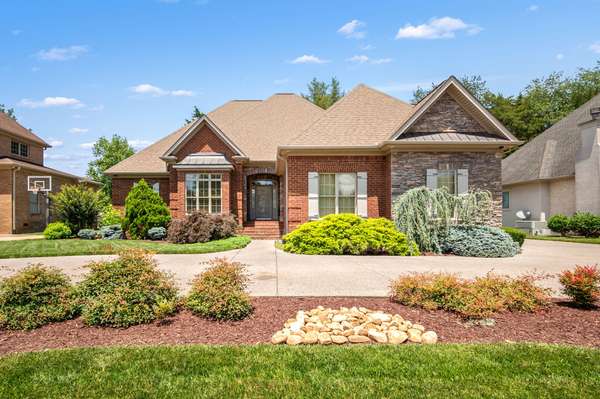
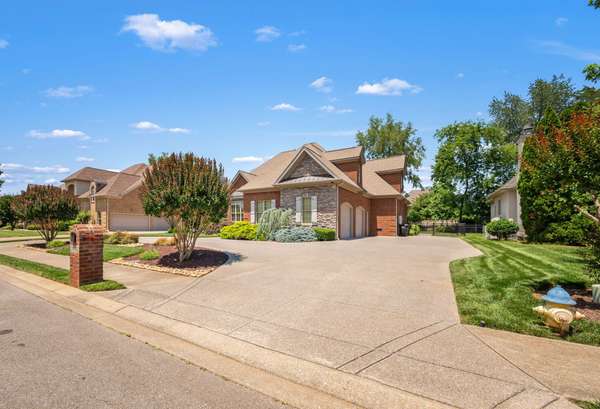
Welcome to Northwoods Manor — one of the most sought-after communities —where this stunning 3-bedroom, 3.5-bath masterpiece spanning 3,525 square feet stands as a true crown jewel. A sweeping circular drive and breathtaking professional landscaping, making an unforgettable first impression before you ever step inside. Designed for those who love to host, the open floor plan flows effortlessly from room to room, connecting gracious living and dining spaces beneath soaring ceilings adorned with rich crown molding. The chef's kitchen impresses with gleaming granite countertops, and brand-new carpet lends every room a sense of warmth and turn-key refinement. The coveted primary suite on the main level is a sanctuary unto itself — and uniquely, it features a private flex space ideally suited as a home office, serene nursery, or an enviable custom closet retreat. Downstairs also features another spacious bedroom, full bath, and half bath, perfect for guests. Upstairs, you will find another bedroom, full bath and a bonus room that opens up a world of possibility: media lounge, fitness studio, creative space — the choice is entirely yours. Out back you will find a lovely covered patio overlooking your well manicured yard contained by stately wrought iron fencing.
Location
State TN
County Rutherford County
Rooms
Main Level Bedrooms 2
Interior
Interior Features Ceiling Fan(s), Central Vacuum
Heating Central, Natural Gas
Cooling Central Air, Electric
Flooring Carpet, Wood, Tile
Fireplaces Number 1
Fireplace Y
Appliance Cooktop, Dishwasher, Disposal, Microwave
Exterior
Garage Spaces 2.0
Utilities Available Electricity Available, Natural Gas Available, Water Available
View Y/N false
Private Pool false
Building
Story 2
Sewer Public Sewer
Water Public
Structure Type Brick,Vinyl Siding
New Construction false
Schools
Elementary Schools John Pittard Elementary
Middle Schools Oakland Middle School
High Schools Oakland High School
Others
Senior Community false
Special Listing Condition Standard
Read Less

© 2026 Listings courtesy of RealTrac as distributed by MLS GRID. All Rights Reserved.
NEARBY SCHOOLS & BUSINESSES
GET MORE INFORMATION