

Bought with RaSharon King
For more information regarding the value of a property, please contact us for a free consultation.
1909 Shady Lane Place #SW Cleveland, TN 37311
Want to know what your home might be worth? Contact us for a FREE valuation!

Our team is ready to help you sell your home for the highest possible price ASAP
Key Details
Sold Price $255,000
Property Type Single Family Home
Sub Type Single Family Residence
Listing Status Sold
Purchase Type For Sale
Square Footage 1,196 sqft
Price per Sqft $213
Subdivision South Meade Sd
MLS Listing ID 3225690
Sold Date 09/08/26
Bedrooms 3
Full Baths 2
HOA Y/N No
Year Built 2025
Annual Tax Amount $113
Lot Size 8,276 Sqft
Acres 0.19
Lot Dimensions Irregular
Property Sub-Type Single Family Residence
Property Description
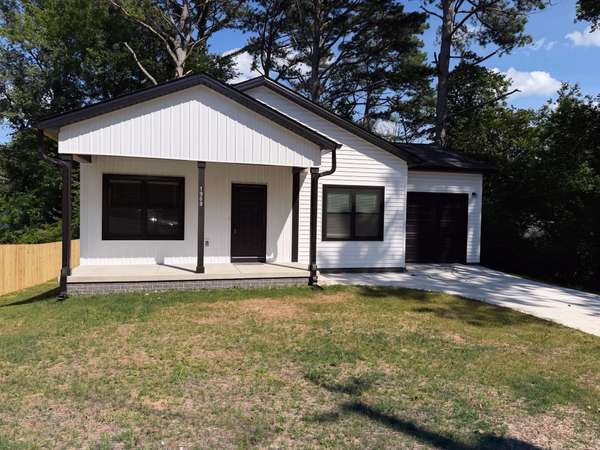
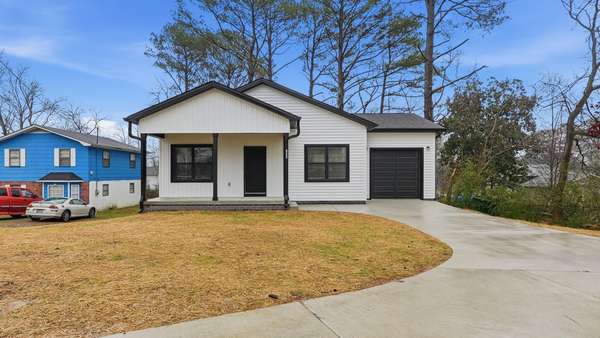
Welcome to this stunning brand-new 2025-built home offering convenient one-level living with modern finishes throughout. Featuring luxury vinyl flooring throughout the entire home and 9-foot ceilings, this property feels both spacious and elegant.
The beautifully designed kitchen stainless steel appliances, and a generous pantry—perfect for everyday living and entertaining.
The spacious primary suite offers a private en suite bath and a walk-in closet for optimal comfort and functionality.
Enjoy the added bonus of a tall, walk-in crawlspace providing abundant storage—ideal for seasonal items, tools, or hobby space.
Nestled in a quiet cul-de-sac within an established neighborhood, this home combines new construction quality with a desirable, settled location.
Move-in ready and built for modern living—don't miss this opportunity!
Location
State TN
County Bradley County
Rooms
Main Level Bedrooms 3
Interior
Interior Features Ceiling Fan(s), Walk-In Closet(s), High Speed Internet, Kitchen Island
Heating Central, Electric
Cooling Other, Central Air
Flooring Tile, Luxury Vinyl
Fireplace N
Appliance Cooktop, Electric Range, Dishwasher, Refrigerator, Disposal, Microwave
Exterior
Garage Spaces 1.0
Utilities Available Electricity Available, Water Available
View Y/N false
Roof Type Shingle
Private Pool false
Building
Lot Description Level
Story 1
Sewer Public Sewer
Water Public
Structure Type Vinyl Siding
New Construction true
Schools
Elementary Schools Blythe-Bower Elementary
Middle Schools Cleveland Middle
High Schools Cleveland High
Others
Senior Community false
Special Listing Condition Standard
Read Less

© 2026 Listings courtesy of RealTrac as distributed by MLS GRID. All Rights Reserved.
NEARBY SCHOOLS & BUSINESSES
GET MORE INFORMATION