


Bought with Evelyn Cole
For more information regarding the value of a property, please contact us for a free consultation.
101 Golden Maple Trail #NW Charleston, TN 37310
Want to know what your home might be worth? Contact us for a FREE valuation!

Our team is ready to help you sell your home for the highest possible price ASAP
Key Details
Sold Price $299,000
Property Type Single Family Home
Sub Type Single Family Residence
Listing Status Sold
Purchase Type For Sale
Square Footage 1,490 sqft
Price per Sqft $200
Subdivision Maple Crest
MLS Listing ID 3222952
Sold Date 10/08/26
Bedrooms 3
Full Baths 2
HOA Y/N No
Year Built 1997
Annual Tax Amount $905
Lot Size 0.940 Acres
Acres 0.94
Lot Dimensions 104x21x206x179x80x41x119
Property Sub-Type Single Family Residence
Property Description
ONE LEVEL LIVING | CONVENIENT CHARLESTON LOCATION -
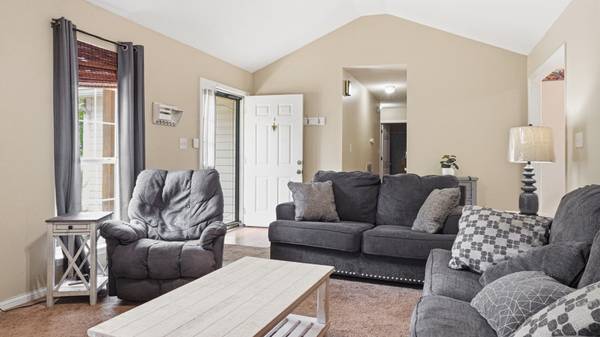
If you've been searching for a ranch style home with a comfortable layout and a convenient location, this home at 101 Golden Maple Trail NW is worth a look. Built in 1997, this 3 bedroom, 2 bathroom home offers easy everyday living on one level.
Inside, the layout feels inviting and works well for both relaxing and gathering with friends and family.
Located within the Charleston city limits, you'll enjoy quick access to shopping, restaurants, schools, and everyday amenities while still being tucked into a peaceful neighborhood setting.
Whether you're looking for more space, a convenient location, or a home with a classic ranch style layout, this property offers a great opportunity in the growing Charleston area.
Location
State TN
County Bradley County
Rooms
Main Level Bedrooms 3
Interior
Interior Features Ceiling Fan(s), Walk-In Closet(s)
Heating Central
Cooling Other, Central Air
Flooring Carpet, Tile
Fireplace N
Appliance Electric Range, Dishwasher
Exterior
Garage Spaces 2.0
Utilities Available Water Available
View Y/N true
View Mountain(s)
Roof Type Shingle
Private Pool false
Building
Lot Description Level
Story 1
Sewer Public Sewer
Water Public
Structure Type Brick,Vinyl Siding
New Construction false
Schools
Elementary Schools Charleston Elementary School
Middle Schools Ocoee Middle School
High Schools Walker Valley High School
Others
Senior Community false
Special Listing Condition Standard
Read Less

© 2026 Listings courtesy of RealTrac as distributed by MLS GRID. All Rights Reserved.
NEARBY SCHOOLS & BUSINESSES
GET MORE INFORMATION