
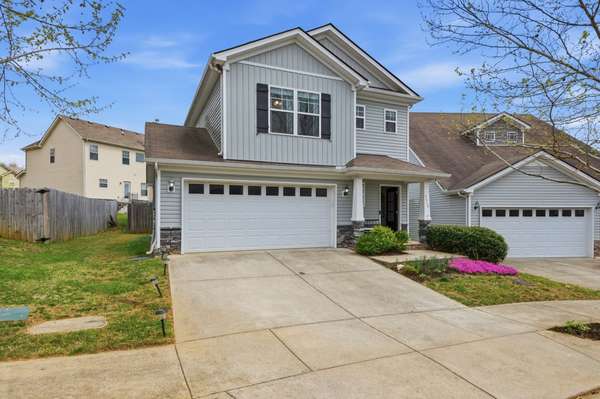
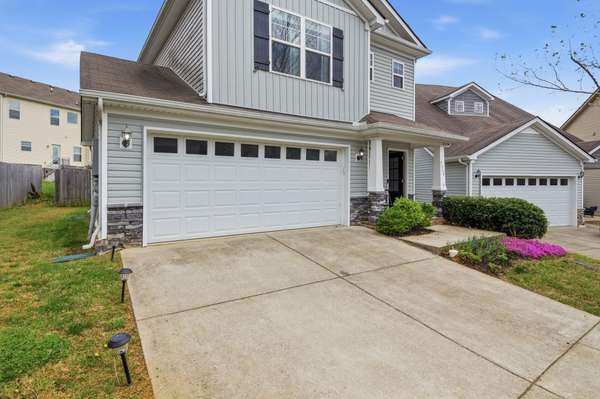
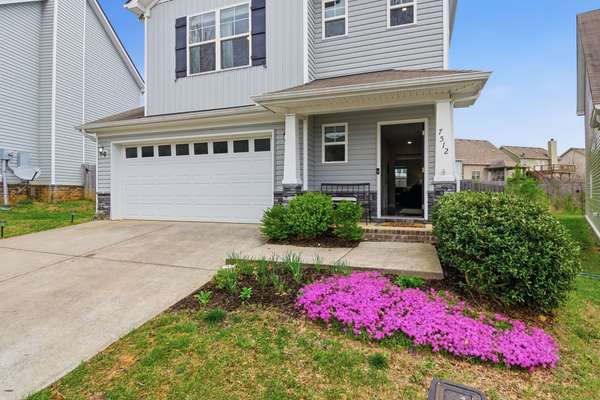
7512 Spicer Ct, Fairview, TN 37062
32
See all 32 photos
Listed by Jason Cox • Parks Compass
Bought with Canyon Lukasiak
$380,500
$399,999 4.9%
Est. payment /mo
3 Beds
3 Baths
1,658 SqFt
Sold on 09/23/2026

7512 Spicer Ct Fairview, TN 37062

GET MORE INFORMATION
Jason Strain
Jason Strain

Owner/Broker License ID: 346377

+1(615) 417-0629

Full Name
Phone*
Message
We respect your privacy! Your information WILL NOT BE SHARED, SOLD, or RENTED to anyone, for any reason outside the course of normal real estate exchange. By submitting, you agree to our Terms of Use and Privacy Policy.

UPDATED:

Key Details

Sold Price $380,500

Property Type Single Family Home

Sub Type Single Family Residence

Listing Status Sold

Purchase Type For Sale

Square Footage 1,658 sqft

Price per Sqft $229

Subdivision Western Woods Village Sec4

MLS Listing ID 3216666

Sold Date 09/23/26

Bedrooms 3

Full Baths 2

Half Baths 1

HOA Y/N No

Year Built 2017

Annual Tax Amount $1,871

Lot Size 5,662 Sqft

Acres 0.13

Lot Dimensions 35 X 144.8

Property Sub-Type Single Family Residence

Property Description

** Don't Miss This Williamson County Home! ** This 3 bed, 2.5 bath Craftsman-style home offers a charming covered front porch and STUNNING NEW FLOORS throughout! The open floor plan features a spacious living area and a well-appointed kitchen with abundant cabinet and counter space. The owner's suite is a true retreat with a tray ceiling, walk-in closet, and en-suite bath with double vanities. Step outside to a patio perfect for entertaining, overlooking a fully fenced backyard. Additional highlights include Williamson County Schools, BRAND NEW HVAC and a large laundry room with an unbeatable location just minutes from Hwy 100, shopping, dining, Publix, and Walmart, with easy access to Hwy 96 and I-40. No HOA!

Location

State TN

County Williamson County

Interior

Interior Features Ceiling Fan(s), Extra Closets, Open Floorplan, Pantry, Walk-In Closet(s), High Speed Internet

Heating Central, Electric

Cooling Central Air, Electric

Flooring Carpet, Wood, Vinyl

Fireplace N

Appliance Built-In Electric Oven, Electric Range, Dishwasher, Disposal, Microwave, Refrigerator

Exterior

Garage Spaces 2.0

Utilities Available Electricity Available, Water Available, Cable Connected

View Y/N false

Roof Type Asphalt

Private Pool false

Building

Lot Description Level

Story 2

Sewer Public Sewer

Water Public

Structure Type Vinyl Siding

New Construction false

Schools

Elementary Schools Westwood Elementary School

Middle Schools Fairview Middle School

High Schools Fairview High School

Others

Senior Community false

Special Listing Condition Standard


RealTracs IDX

NEARBY SCHOOL & BUSINESS

GET MORE INFORMATION

Jason Strain

Jason Strain

Owner/Broker License ID: 346377

+1(615) 417-0629

Name
Phone*
Message

Go tour this home

7512 Spicer Ct
