
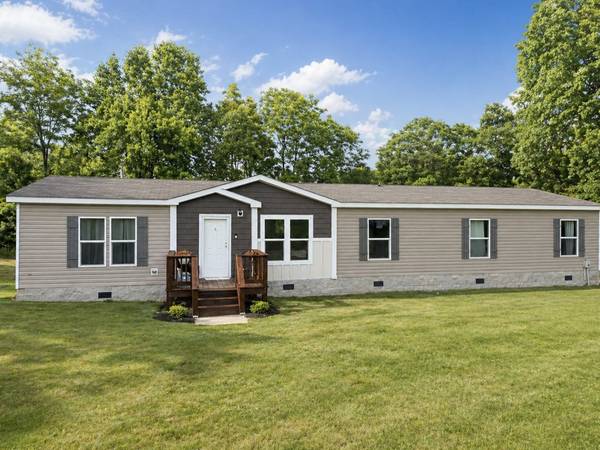
8079 Golf Club Rd
Mount Pleasant, TN 38474
- 3 Beds
- 3 Baths Full Baths: 3
- 1,980 SqFt
- 0.94 Lot Size
- 2022 Year Built
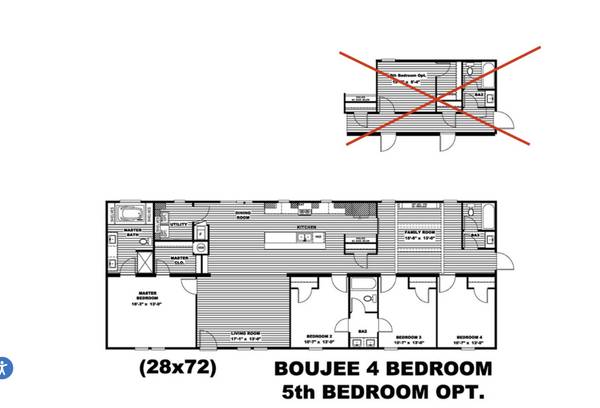
Large primary suite includes a walk-in closet and a private bath with double vanities, a soaking tub, and a separate shower. Bedrooms 2 and 3 are located at the opposite end, with a shared full bath and an additional full bath for guests.
The fourth room is currently used as an office and includes a closet, ideal for a work-from-home setup, flex space, or guest use/in-law quarters. Functional layout with defined spaces, ample storage, and versatility throughout. **Home is detitled. Structural engineer certified in 2022.** Adjacent property, which is another acre & a mobile home, is also available for purchase; the sellers currently use it as a rental.
GALLERY
PROPERTY DETAIL
Key Details
Sold Price $329,900
Property Type Manufactured Home
Sub Type Manufactured On Land
Listing Status Sold
Purchase Type For Sale
Square Footage 1, 980 sqft
Price per Sqft $166
Subdivision Na
MLS Listing ID 3185694
Sold Date 09/02/26
Bedrooms 3
Full Baths 3
HOA Y/N No
Year Built 2022
Annual Tax Amount $536
Lot Size 0.940 Acres
Acres 0.94
Property Sub-Type Manufactured On Land
Location
State TN
County Maury County
Rooms
Main Level Bedrooms 3
Building
Lot Description Rolling Slope
Story 1
Sewer Septic Tank
Water Public
Structure Type Hardboard Siding,Vinyl Siding
New Construction false
Interior
Interior Features Bookcases, Built-in Features, Ceiling Fan(s), Extra Closets, In-Law Floorplan, Open Floorplan, Pantry, Smart Thermostat, Walk-In Closet(s), High Speed Internet, Kitchen Island
Heating Central, Electric
Cooling Central Air, Electric
Flooring Carpet, Vinyl
Fireplaces Number 1
Fireplace Y
Appliance Electric Oven, Electric Range, Dishwasher, Microwave, Refrigerator
Exterior
Utilities Available Electricity Available, Water Available
View Y/N false
Roof Type Shingle
Private Pool false
Schools
Elementary Schools Mt Pleasant Elementary
Middle Schools Mount Pleasant Middle School
High Schools Mt Pleasant High School
Others
Senior Community false
Special Listing Condition Standard
SIMILAR HOMES FOR SALE
Check for similar Manufactured Homes at price around $329,900 in Mount Pleasant,TN


CONTACT
